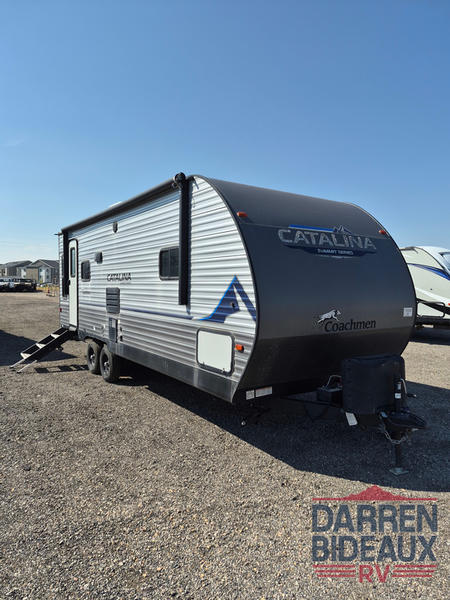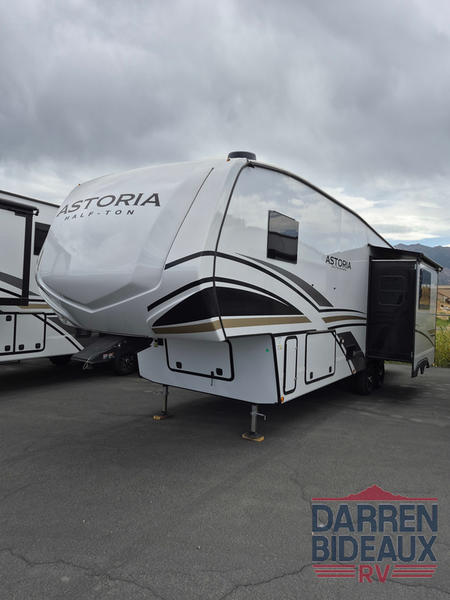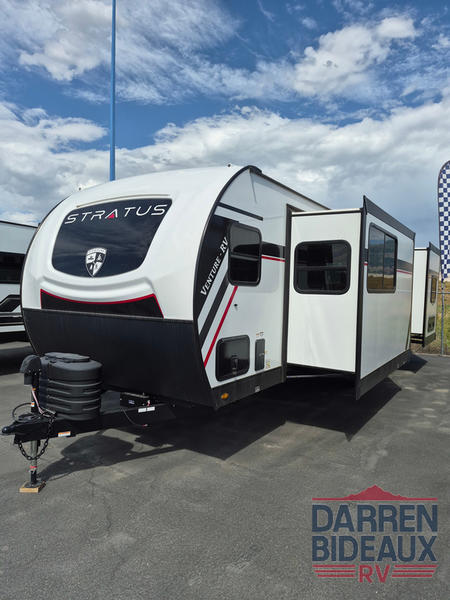
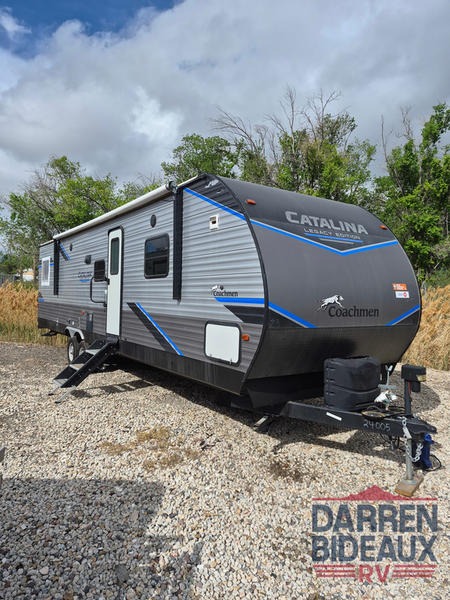
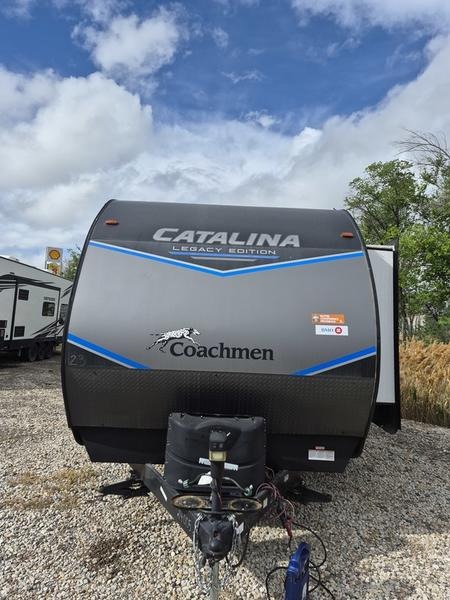
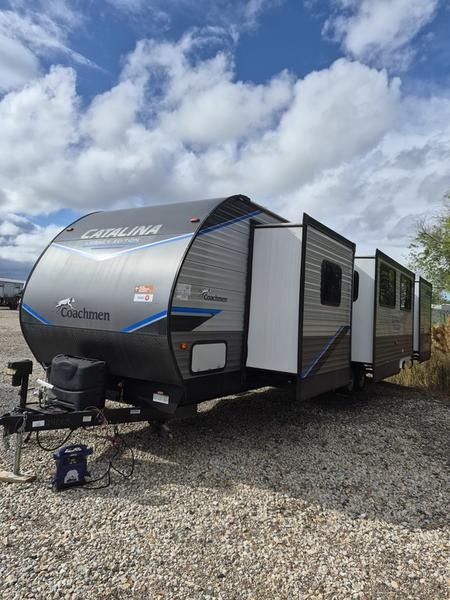
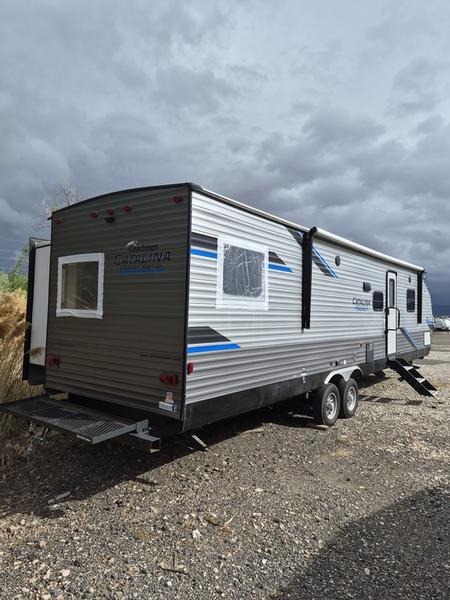
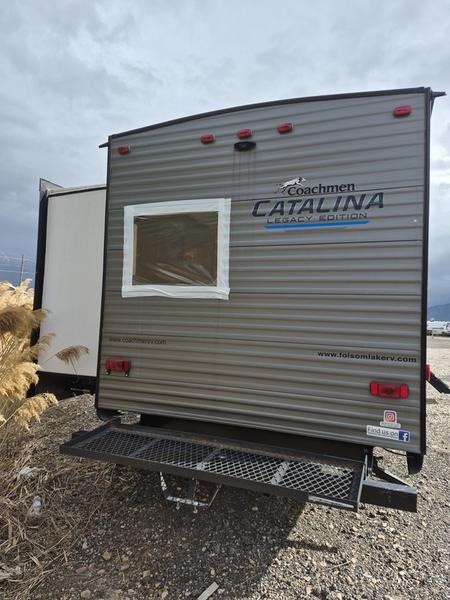
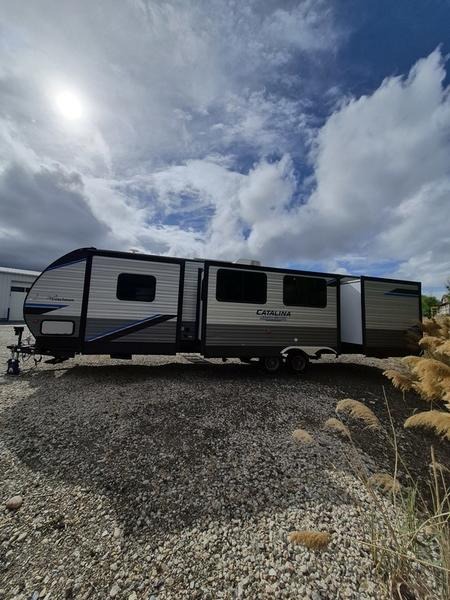
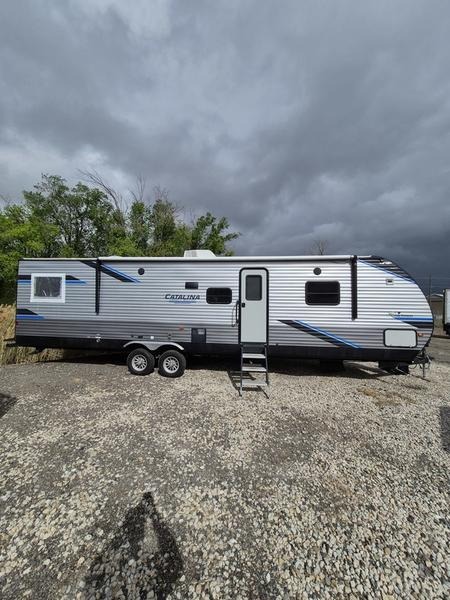
2022 Coachmen Catalina Legacy Edition 343BHTS - 10892
MSRP $9,997
$9,997
OUR PRICE
Payments From
$401/mo
Estimate with approved credit.
More Info
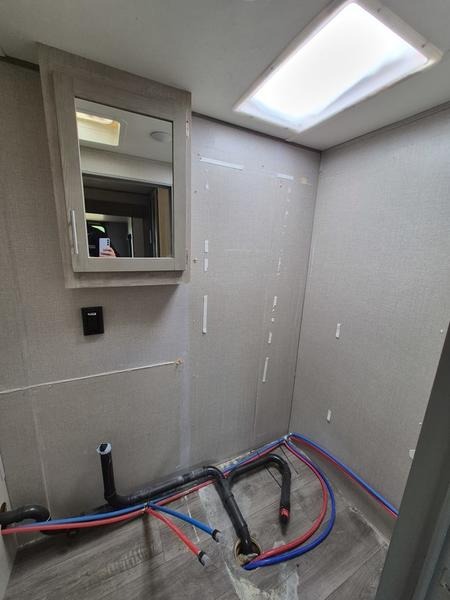
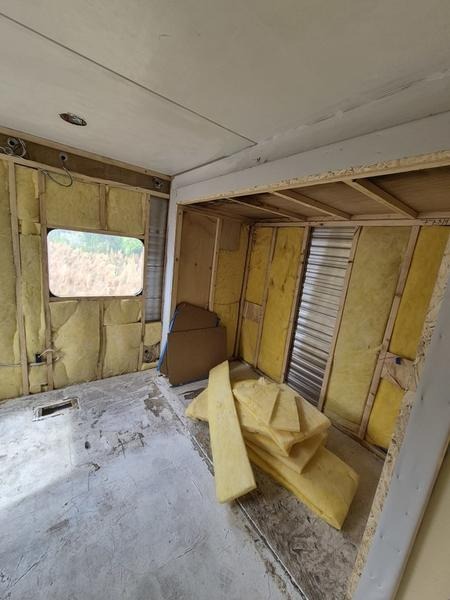
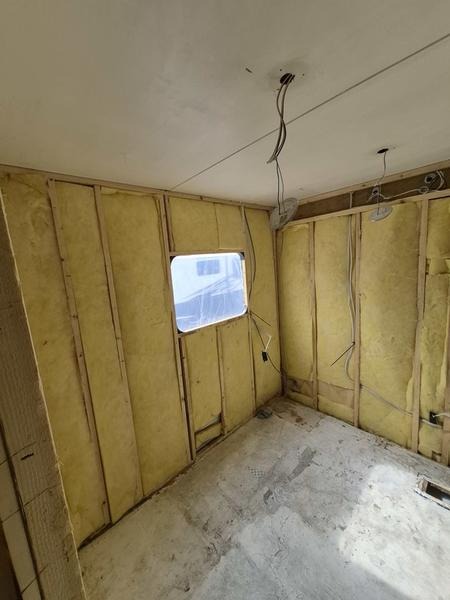
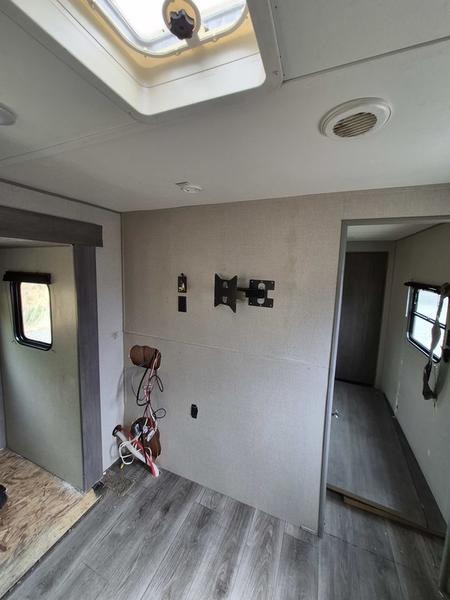
Get in Touch
AT A GLANCE
Industry
RV
Make
Coachmen
Category
Travel Trailer
Year
2022
Model
Catalina Legacy Edition 343BHTS
Trim
Base
MSRP
$9,997
Stock
10892
Subcategory
Travel Trailer
Description
2022 Coachmen Catalina Legacy Edition 343BHTS
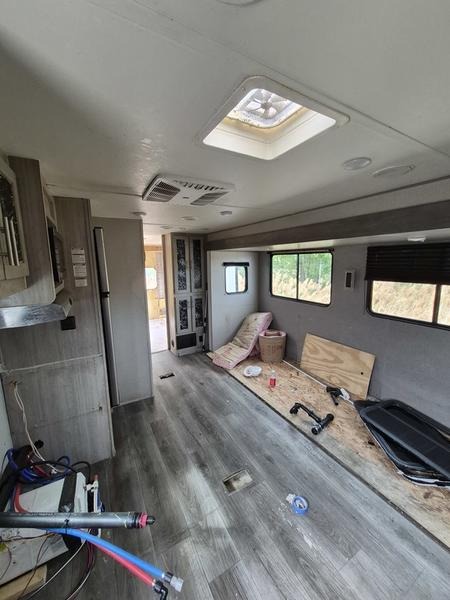
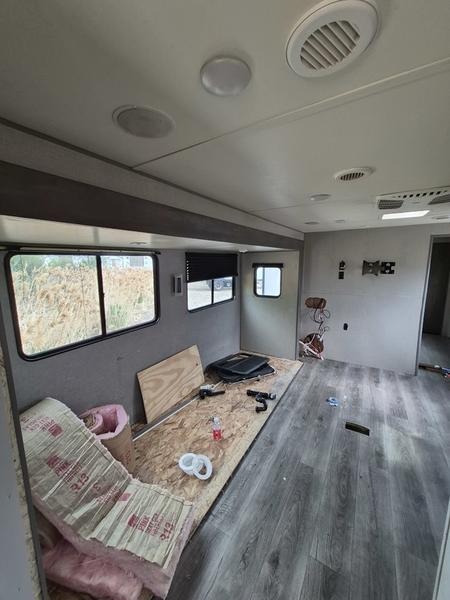
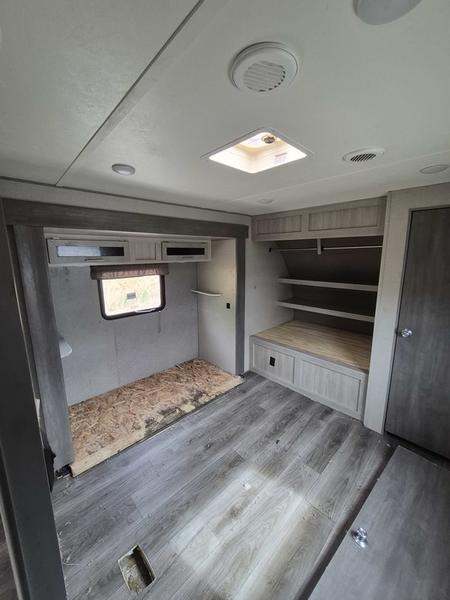
The 343BHTS is the premier bunk house floorplan on the market! Our versatile bunk room sleeps 5+ comfortably and includes an ent. center, storage and our unique COA cube futon. We designed the ultimate master suite with an enormous closet with full length hang rod and shelves, as well as an additional utility closet with everything you need to add washer/dryer. On the outside our standard large camp kitchen includes a griddle, dorm style refrigerator, sink, and storage cabinets and drawers.
Features may include:
EXTERIOR FEATURES
- Flip Down Cargo Rack w/200lb. Capacity
- Electric Awning w/Multicolor LED Strip & Remote - Carefree
- Electric Tongue Jack
- Black Tank Flush
- Battery Disconnect Switch
- Outside Utility Shower w/ Hands Free Holder
- 20lb. LP Tank (2) w/ABS Cover
- LP Quick Connect
- Flush Mount Baggage Doors w/Radius Corners
- Diamond Plate Rock Guard
- Stabilizer Jacks
- G20 Tinted Privacy Windows
- (2) JBL Elite Exterior Speakers
- Friction Hinge Door
- Radius Cornered Fiberglass Entry Door
- Exterior 110V G.F.C.I Protected Receptacle
- Exterior RG-6 Coax Cabling and Satellite Prep
- Exterior TV Hookup
- Rain Gutters with Drip Spouts
- Radius Entry Steps
- XL Swing Arm Grab Handle
- Rear View Camera Prep
- Pets – “Leash Link” Quick Hookup D-Ring
CONSTRUCTION & EQUIPMENT FEATURES
- Cambered Structural Steel I-Beam Frame
- Full Length Frame E-Coated Outriggers
- 5/8" Tongue & Groove Plywood Floor Decking
- 2"x3" Floor Joists on Approximately 12" Centers
- 5" Floor To Frame Steel Lag Bolts
- Enclosed, Fully Sealed Underbelly
- Darco Subfloor Protective Wrap/Enclosure
- 3/8″ Fully Decked Roof
- Seamless Alpha Roof Membrane with 18 Year Warranty
- Screwed Cabinet Construction w/Pocket Bored Lumber Core Stiles
- 5/8" Plywood Under Bed & Dinette Base
- 81" Interior Height
- Easy-Trac Rack and Pinion Slide-Out(s)
- R-7 Fiberglass Insulation Throughout
- 6 Gal. Gas/Electric DSI Water Heater
- Water Heater By-Pass Winterization Kit
- 12V Demand Water Pump
- Premium Exterior Graphics Package
- Upgraded Front Graphics Design
- Platinum .024" Aluminum Exterior w/.030 Skirt Metal
- Smooth HD Aluminum Radius Front
- Polished HD Aluminum Fender Skirts
- Spare Tire, Carrier, and Cover
- Dexter EZ Lube Axles w/Leaf Spring Suspension
- Self Adjusting Brakes
- Roto-Cast Holding Tanks
- Painted Bumper w/ Drain Hose Carrier and End Caps
- 35,000 BTU Auto-Ignition Furnace w/Wall Thermostat (N/A 283RKS)
- 13,500 BTU Fully Ducted A/C
- 30 Amp Elect. Service w/ 100v 45-Amp Power Converter
- Upgraded Aluminum Wheels
- Magnetic Baggage Door Latches
SAFETY FEATURES
- Smoke Alarm
- LP/CO Gas Detector
- Fire Extinguisher
- Fire Escape Windows
- Entrance Door Window
- Dead-Bolt Lock on Entry Door
INTERIOR FEATURES
- (2) 12V 14” Ceiling Vent Fans (Living Room & Bathroom)
- 39” TV w/Dual Zone Entertainment Sound Bar (32” on 263RLS)
- Swing Arm TV Bracket
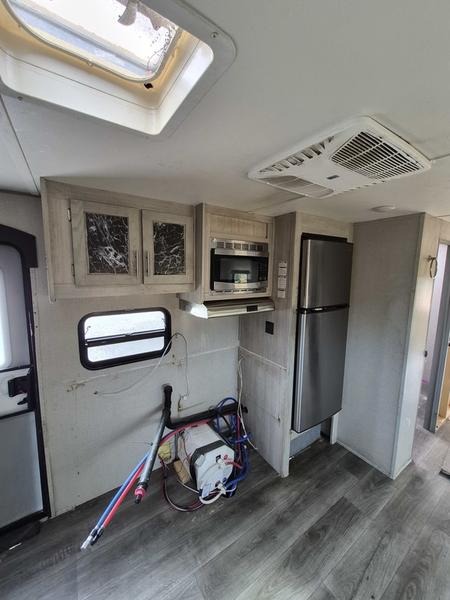
- 10 Cu. Ft. 12V Refrigerator
- Seamless Thermofoil Countertops Throughout
- Under-mount Farm Style Sink
- Residential Kitchen Faucet w/Pull Down Sprayer
- Flush Thermofoil Kitchen Sink Covers (2) (Tandem Axle Models)
- Full Length Kitchen Drawer Guides
- Salvaged Light Oak Cabinets
- All-In-One Monitor Panel System
- 3 Burner Range w/Flush Glass Top & Blue LED Accent Lights
- Slim Line Range Hood
- Silverware Kitchen Drawer
- Microwave W/Glass Turn Table
- Congoleum Woodplank Linoleum Flooring
- Residential In-Floor Ducted Heat
- Flex Ducted Cabinet/Wall Heat
- LED Interior Lighting
- Jiffy Sofa w/Flip Down Cup Holder/Arm Rest
- Storage Underneath Jiffy Sofa
- Decorative Sofa Throw Pillows
- Designer Lighting Over Dinette
- Hard Valance Window Treatment w/Decorative Lambrequins
- Pleated Night Window Shades
- Pedestal Thermofoil Dinette Table
- Dinette Storage Under Benches
- Easy Access Booth Dinette Storage Doors
- Marine Toilet with Foot Flush
- ABS Tub/Shower Surround w/Shelves
- Skylight Above Tub/Shower
- Glass Step-In Shower w/ABS Surround (Per Floorplan)
- Medicine Cabinet with Mirror
- Bedroom USB Surface Mounts(2)
- Solid Master Bedroom Door(s) (Per Floorplan)
- Solid Bunk Room Door (Per Floor Plan)
- Full Length Night Stands with Receipts (N/A 333RETS & 343BHTS)
- Mirrored Wardrobes in Master Bedroom (N/A King Bed Models)
- Master Bedroom Overhead Cabinets
- Underbed Storage w/Separation from Outside Front Storage
- Quilted Designer Bedspread
Info
Condition
Pre-Owned
Location
West Haven
Availability
Available
VIN
5ZT2CAZB8NX024005
Length
34
Specifications
Length
38' 4"
Height (Ext)
11' 3"
Grey Water
70.00 gal
Awnings
21'
Width (Ext)
96"
Weight (Dry)
8,620 lb
Hitch Weight
1,252 lb
Black Water
30.00 gal
Fresh Water
44.00 gal
Floorplan
343BHTS